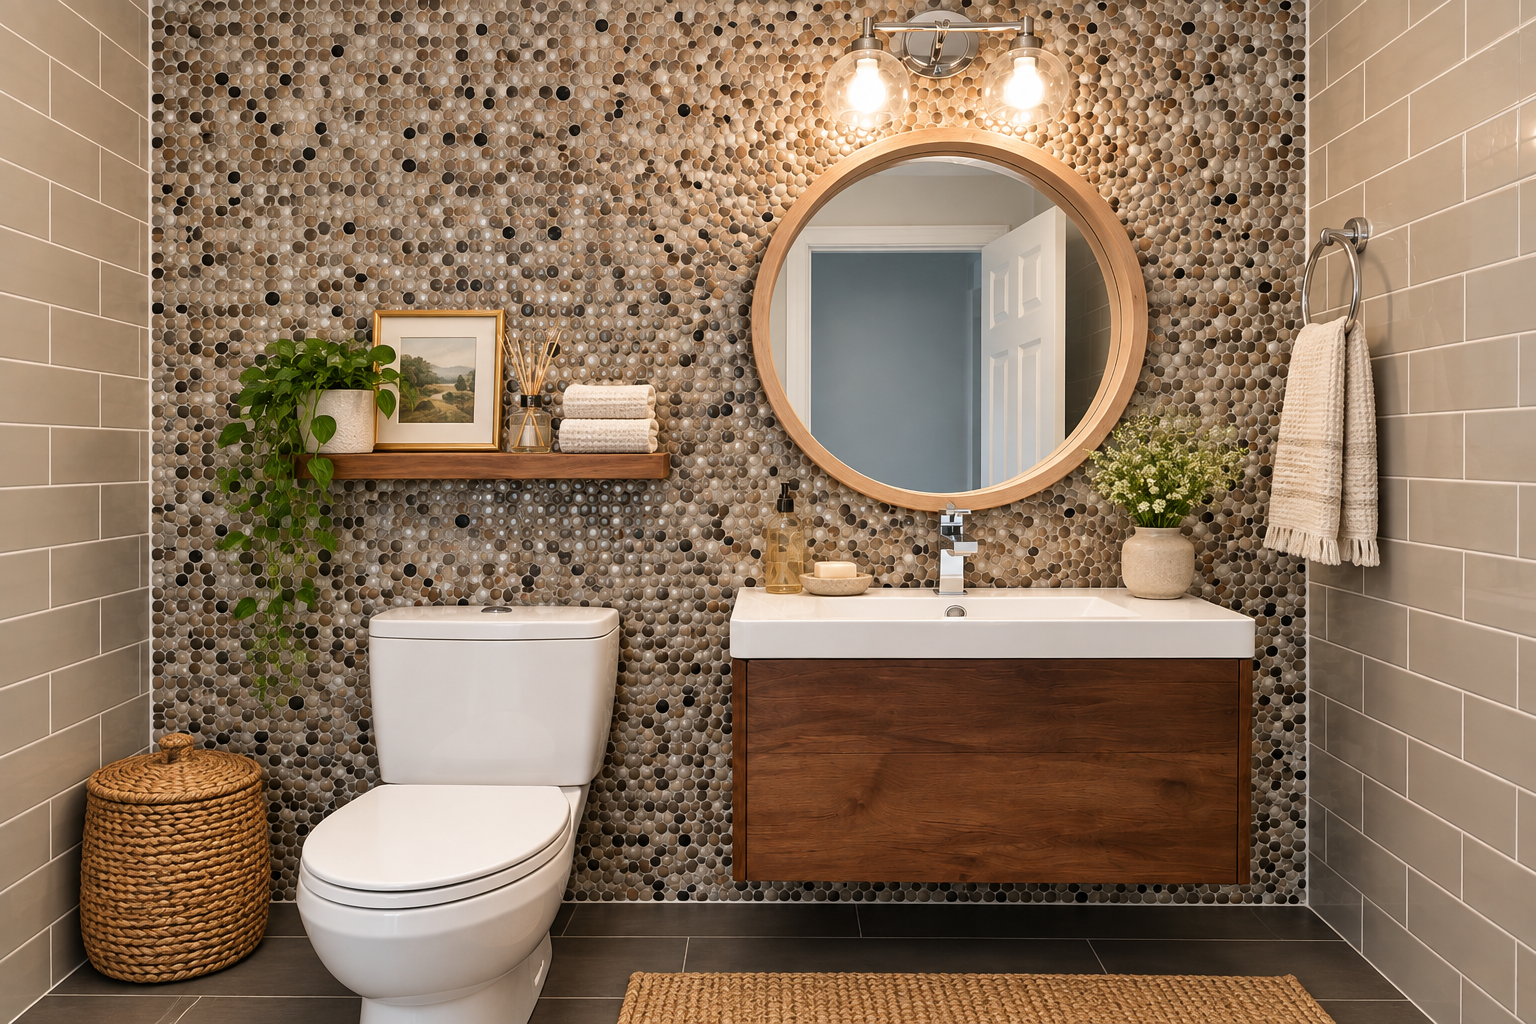
Guest Bathroom - Brazilian Mid Century
I design thoughtful, functional spaces that reflect your story, support how you live or work, and create lasting value.
Our Services
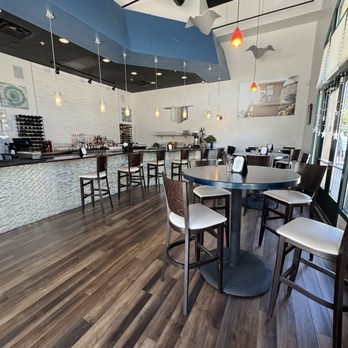
I design workplaces, restaurants, and retail environments that bring your brand to life while supporting how your business operates. From space planning and material selections to furniture and overall design direction, each project balances style, function, and business performance—creating spaces that are distinctive, efficient, and built for long-term value.
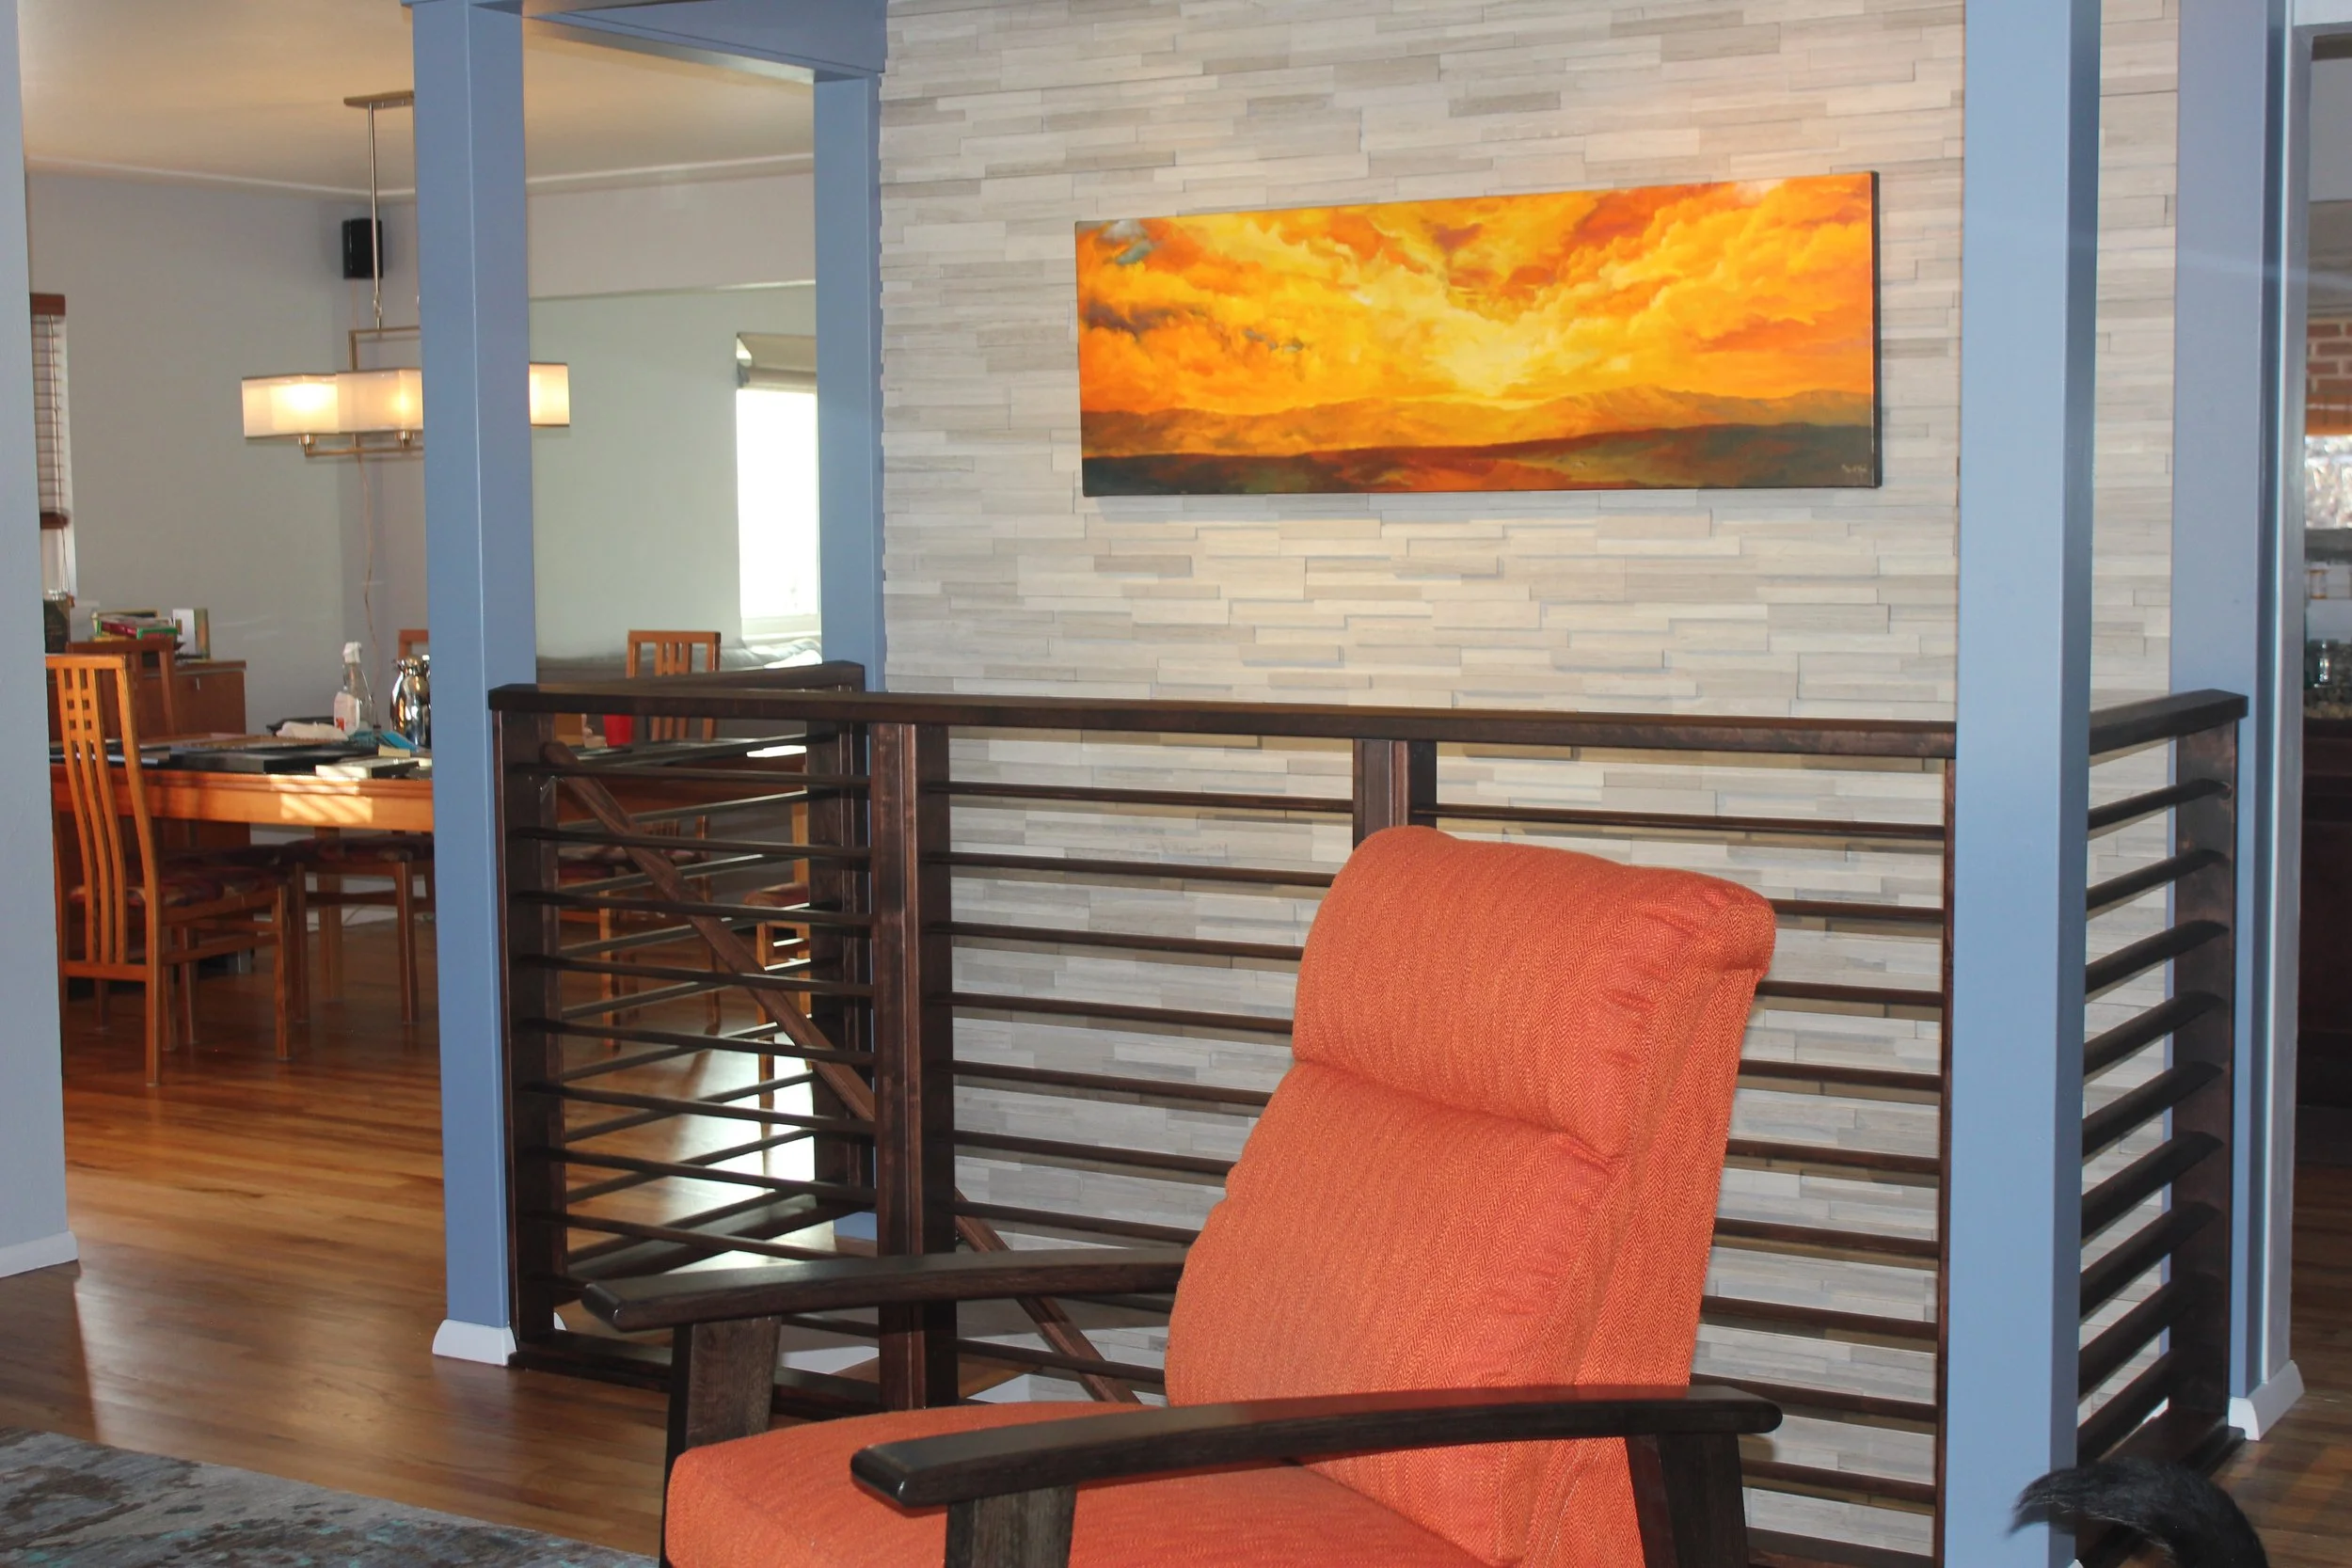
Transforming homes through thoughtful design, intelligent planning, and a clear vision for what’s possible.
Every successful renovation begins with understanding how a home can work—and feel—better. I approach residential design by looking beyond the existing floor plan to uncover opportunities for improved flow, functionality, natural light, proportion, and connection between spaces.

Meg Dworak Design is a Denver-based interior design studio creating workplaces, restaurants, retail environments, and residential spaces that balance thoughtful design with real-world performance.
We partner with business owners, landlords, homeowners, and real estate professionals to align each space with brand, function, lifestyle, and long-term value. From space planning and interior concepts to renovations, build-outs, and property transformations, we bring together design expertise, real estate insight, and practical execution.
The goal is simple: create spaces that move people—and value.
Meg Dworak Design

Meg Dworak Design helps businesses and homeowners make thoughtful, strategic decisions about space—from workplace planning and office design to pre-listing staging, renovations, and remodels.
Meg combines commercial real estate, interior design, workplace strategy, and residential real estate experience to create spaces that are functional, distinctive, and aligned with each client’s goals. For growing companies, she helps connect real estate decisions, space planning, furniture, and design with culture, budget, and future growth. For homeowners and sellers, she provides clear direction on high-impact updates, staging, renovations, and remodels that improve livability and presentation.
Her work has included national furniture standards, workplace build‑outs, restack proposals, and strategies to improve utilization, efficiency, and the day‑to‑day experience of people in the space. The common thread is her ability to diagnose what isn’t working, design a better path forward, and build the relationships needed to execute. Today, Meg leverages this cross‑disciplinary experience to advise landlords, operators, and teams on making smarter decisions about their workplaces and commercial environments.
She helps clients connect design decisions to leasing, operations, and asset value—whether that means rethinking how a lobby supports leasing, shaping a common space layout around real workflows, or improving how teams use the tools and data they already have.
Meg is a licensed Interior Designer through ASID and a Real Estate Broker in Colorado. She holds a BFA in Environmental Design from Parsons School of Design in NYC, and an AA in Interior Design & Business Administration from Centenary University, bolstered by ongoing training in AI, social media marketing, real estate, and technical platforms.
Based in the Denver metro area, with offices in NYC and Stockholm , Meg Dworak Design creates spaces internationally that work beautifully today—and support what comes next.
Follow us on social…. coming soon